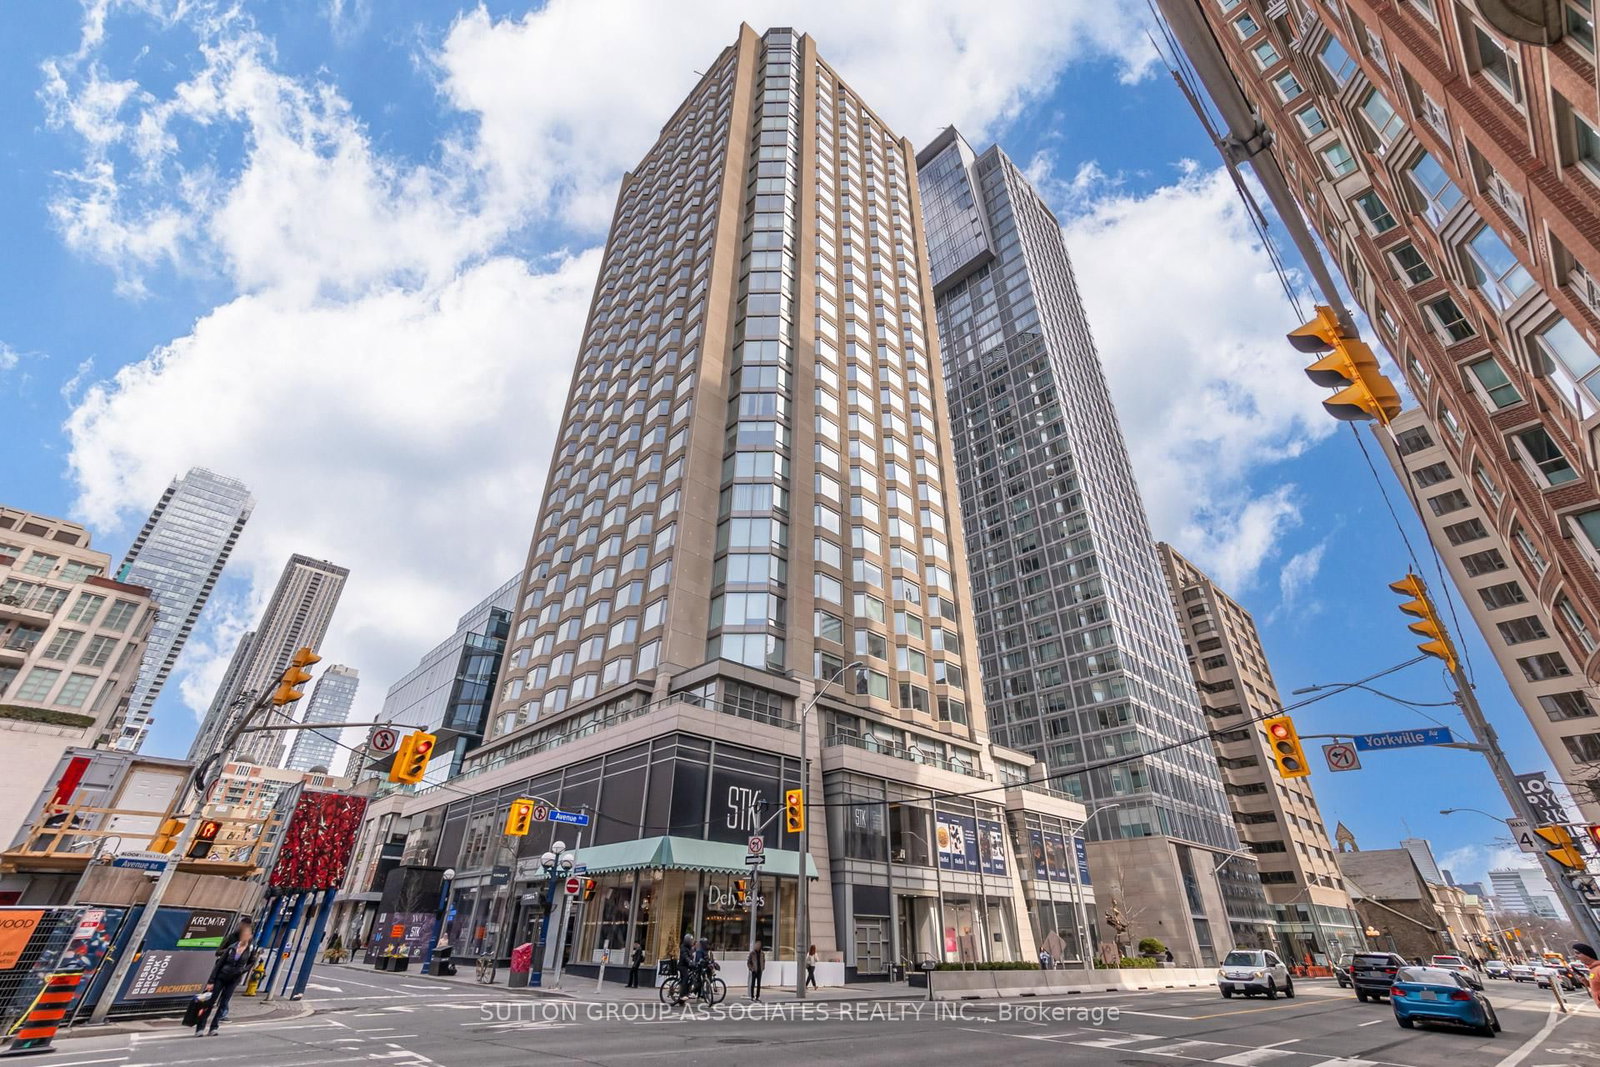
<-- style PDP --> 2601-155 Yorkville Avenue, Toronto - Condo Apt for lease for $2,450
  • new
  • for lease

2601-155 Yorkville Avenue

Toronto, Ontario, M5R 0B4 - Annex

$2,450

  • Neighbourhood

    Annex

  • Major Intersection

    Yorkville Ave & Avenue Road

  • Listed Since: 6 day(s)

  • Last update: today

Overview

  • Property Type

    Condo Apt, Apartment

  • Bedrooms

    1 + 1

  • Bathrooms

    1

  • Square Feet

    500-599

  • Exposure

    North

  • Total Parking

    n/a

  • Locker

    Exclusive

  • Furnished

    No

  • Balcony

    None

Property Description

Property description for 2601-155 Yorkville Avenue, Toronto

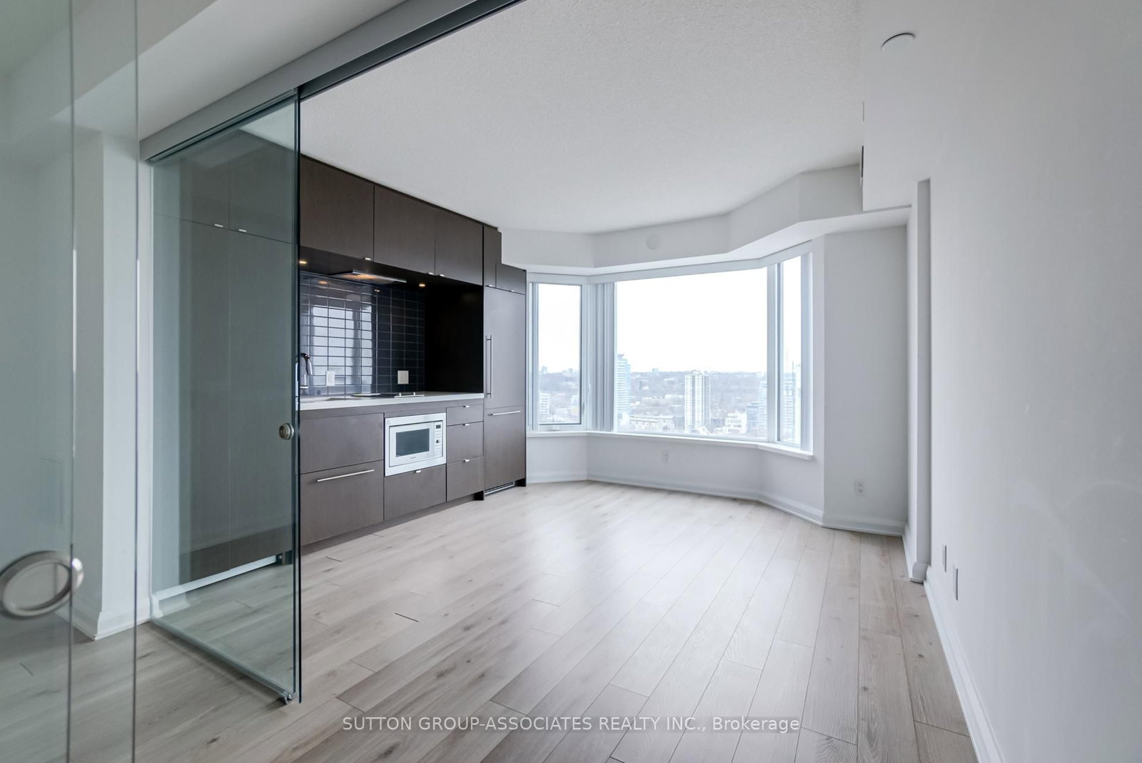
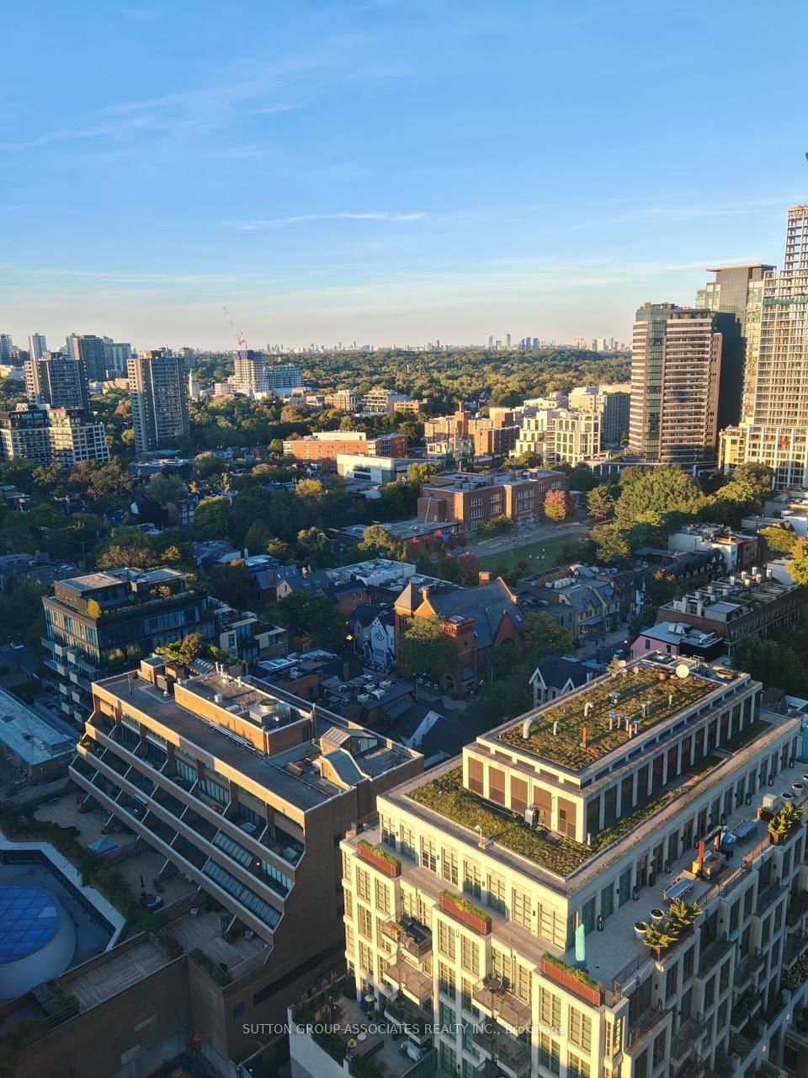
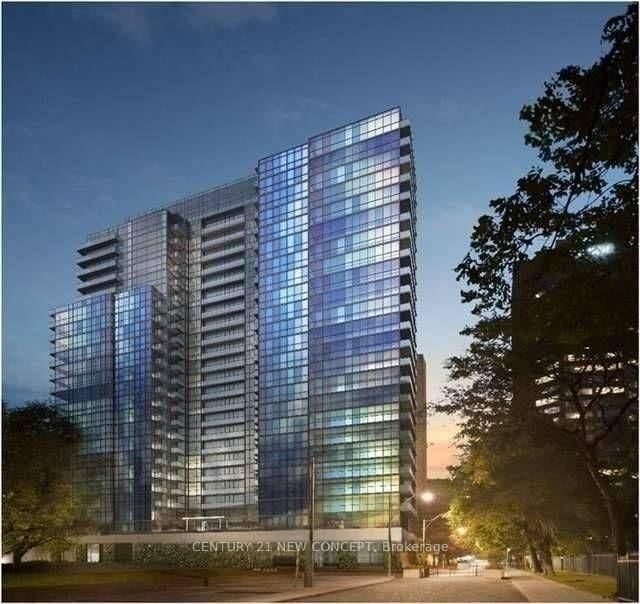
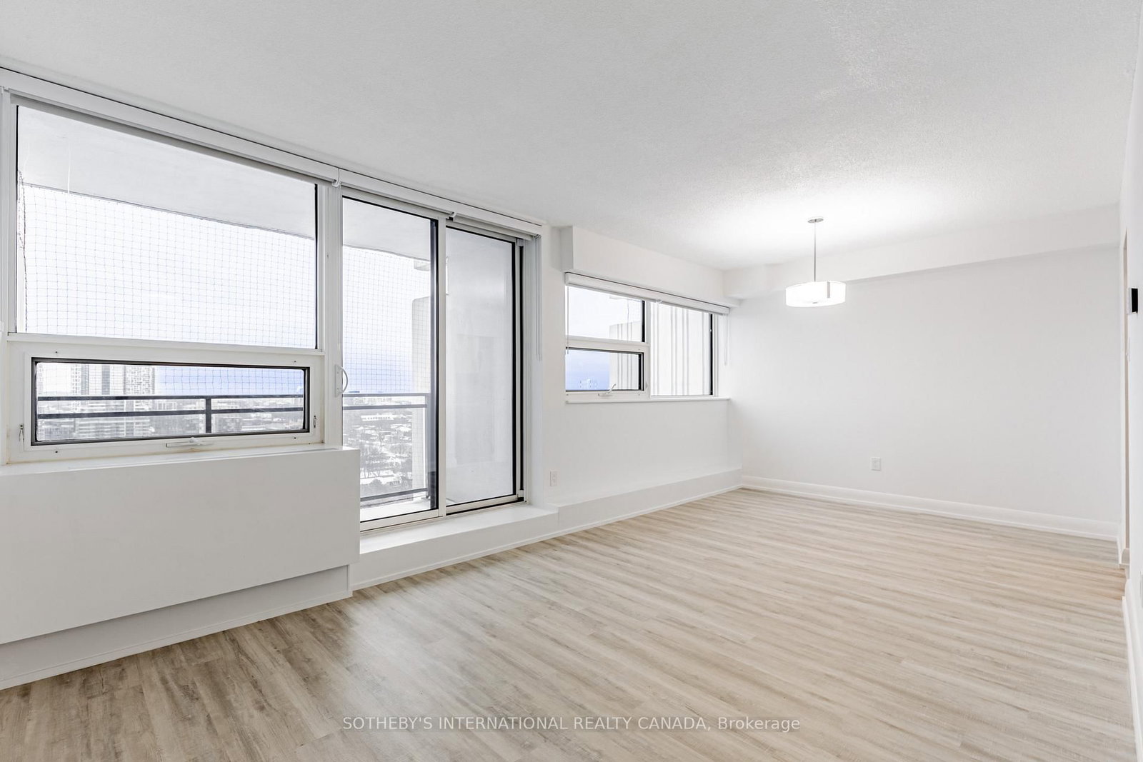
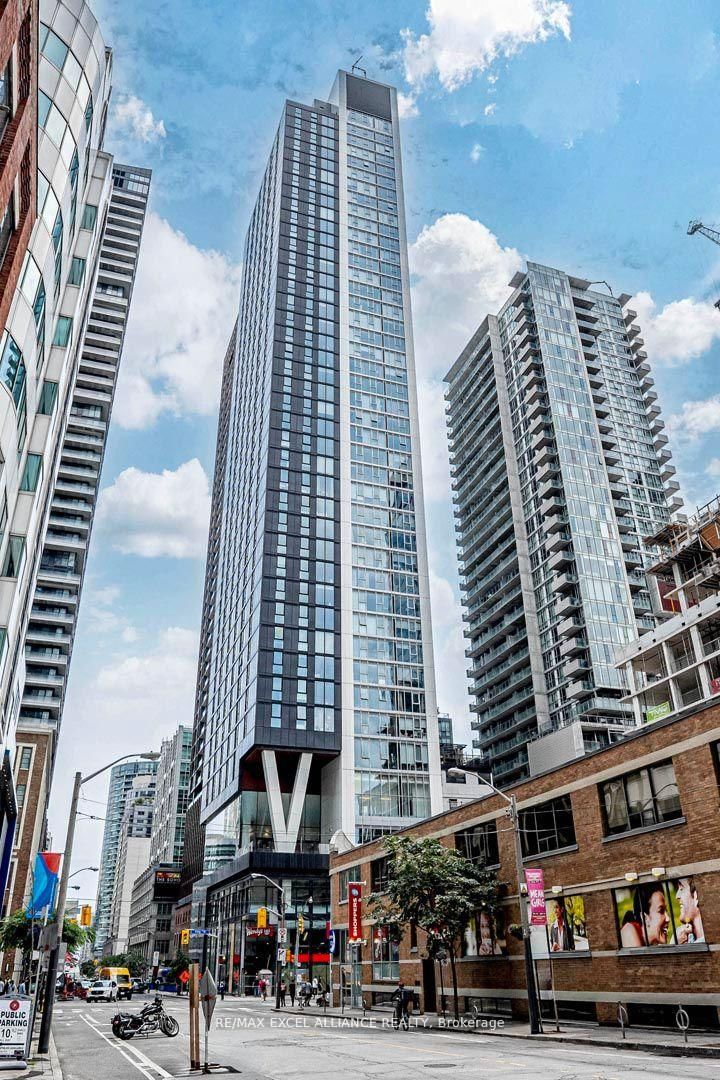
Live in the heart of Yorkville in this luxurious 1-bedroom plus den suite at the iconic 155 Yorkville Ave, available for immediate possession. Spotless and freshly deep-cleaned, this unit feels like new and boasts modern finishes, hardwood floors, integrated built-in appliances, glass cooktop, soft-close cabinetry, and stone countertops. Bright and functional, with large bay windows offering unobstructed sunset views, it also features a separate den ideal for working from home and a locker conveniently located on the same floor. Step outside to world-class dining, high-end shopping, museums, U of T, the ROM, and unbeatable transit access. A local, proactive landlord ensures peace of mind and responsive care, so you can settle in and enjoy the very best of Yorkville from day one.

Listed by SUTTON GROUP-ASSOCIATES REALTY INC.

  • MLS #

    C13114402

  • Sq. Ft

    500-599

  • Sq. Ft. Source

    MLS

  • Year Built

    Available Upon Request

  • Basement

    None

  • View

    n/a

  • Garage

    None

  • Parking Type

    None

  • Locker

    Exclusive

  • Pets Permitted

    Yes-with Restrictions

  • Exterior

    Concrete

  • Fireplace

    N

  • Security

    n/a

  • Elevator

    n/a

  • Laundry Level

    n/a

  • Building Amenities

    n/a

  • Maintenance Fee Includes

    Heat, Water

  • Property Management

    FirstService Residential

  • Heat

    Forced Air

  • A/C

    Central Air

  • Water

    n/a

  • Water Supply

    n/a

  • Central Vac

    N

  • Cert Level

    n/a

  • Energy Cert

    n/a

  • Living

    4.1 x 4.0 ft Flat level

    Laminate, Combined W/Dining, Large Window

  • Dining

    4.1 x 4.0 ft Flat level

    Laminate, Combined W/Living, Large Window

  • Kitchen

    4.1 x 5.0 ft Flat level

    Laminate, B/I Appliances

  • Br

    3.3 x 3.0 ft Flat level

    Laminate, Sliding Doors, W/I Closet

  • Den

    1.8 x 1.71 ft Flat level

    Laminate, Open Concept

  • MLS #

    C13114402

  • Sq. Ft

    500-599

  • Sq. Ft. Source

    MLS

  • Year Built

    Available Upon Request

  • Basement

    None

  • View

    n/a

  • Garage

    None

  • Parking Type

    None

  • Locker

    Exclusive

  • Pets Permitted

    Yes-with Restrictions

  • Exterior

    Concrete

  • Fireplace

    N

  • Security

    n/a

  • Elevator

    n/a

  • Laundry Level

    n/a

  • Building Amenities

    n/a

  • Maintenance Fee Includes

    Heat, Water

  • Property Management

    FirstService Residential

  • Heat

    Forced Air

  • A/C

    Central Air

  • Water

    n/a

  • Water Supply

    n/a

  • Central Vac

    N

  • Cert Level

    n/a

  • Energy Cert

    n/a

  • Living

    4.1 x 4.0 ft Flat level

    Laminate, Combined W/Dining, Large Window

  • Dining

    4.1 x 4.0 ft Flat level

    Laminate, Combined W/Living, Large Window

  • Kitchen

    4.1 x 5.0 ft Flat level

    Laminate, B/I Appliances

  • Br

    3.3 x 3.0 ft Flat level

    Laminate, Sliding Doors, W/I Closet

  • Den

    1.8 x 1.71 ft Flat level

    Laminate, Open Concept

Thinking of Selling?

Find Out Your Home’s Value in Today’s Market!

No Email or Signup is required to view your home estimate.

estimate your home value

Contact Manoj Kukreja

Sales Representative,
Century 21 People’s Choice Realty Inc.,
Brokerage
(647) 576 - 2100

Manoj profile avatar

Property History

Property history for 2601-155 Yorkville Avenue, Toronto

This property has been sold 5 times before. Create your free account to explore sold prices, detailed property history, and more insider data.

Sign In / Register

Inventory Graph

10 9 8 7 6 5 4 3 2 1 0 2 Months of inventory SELLER'S Market BALANCED Market BUYER'S Market

Thinking of Selling?

Find Out Your Home’s Value in Today’s Market!

No Email or Signup is required to view your home estimate.

estimate your home value

Contact Manoj Kukreja

Sales Representative, Century 21 People’s Choice Realty Inc., Brokerage
(647) 576 - 2100

Manoj profile avatar

Recent Sold Listings in Annex, Toronto

Popular Cities